
Robert Leek
Licensed Associate Broker
REALTOR®


BEDS4
BATHS4 full 1 partial
SQUARE FEET3,613
MLS#1043162
STATUSActive
PROPERTY TYPEResidential - Single Family
SCHOOLGlen Cove
Property Description
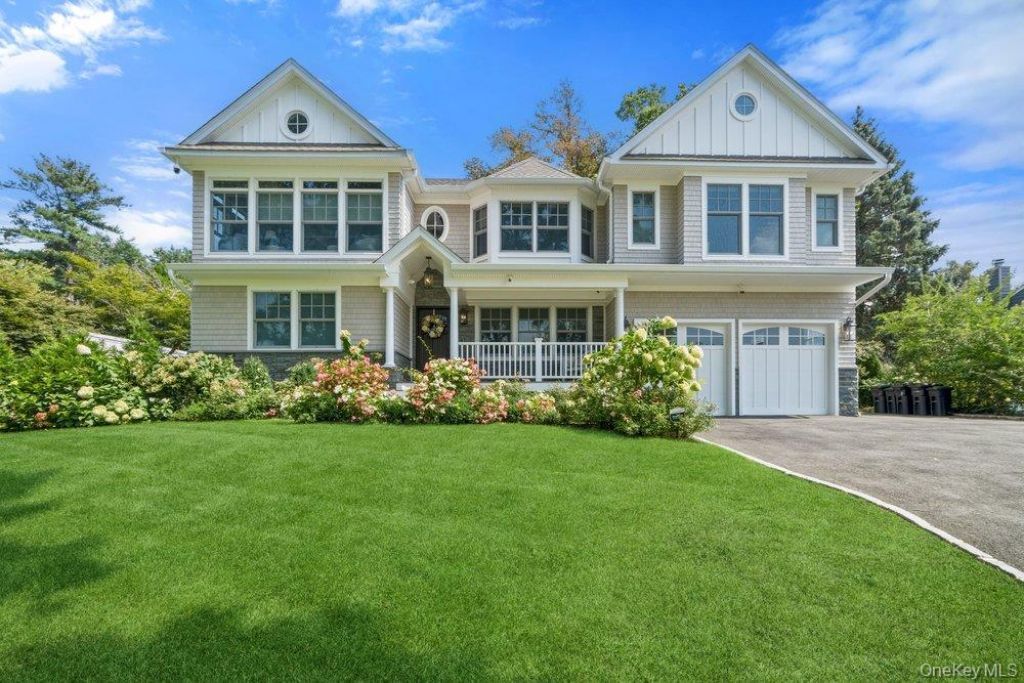
Welcome To This Magnificent and Newly Constructed and Remodeled Colonial By A Masterful Builder in 2024, in the Heart of East Island of Glen Cove. This Spectacular House with Serene View and Glimpse of Long Island Sound, Blends Classic Elegance with Spectacular Design. An entertainer's Dream Home Offering Privacy, Serenity and Plenty of Room to Entertain indoor and Outdoor. This Beautiful Designed Home Offers Beautiful Layout with High-End Finishes and Exceptional craftsmanship Throughout. The Main Level featuring Entry Foyer With Dramatic High Ceiling, formal Dining Room, A Grand Designer Gourmet Eat In Kitchen with Beautifully selected Island, Custom Cabinetry, High End Stainless Appliances, On the Side of the Kitchen, Mudroom with Access to Backyard, Pantry with Custom Cabinets, Customized Laundry Room, Sun Filled Living Room/Den With Vaulted Ceilings and Fireplace, Guest Bedroom with Ensuite Full Bathroom, Elegant Powder Room. On the Second Level, Luxurious Primary Suite with Vaulted Ceiling and Breathtaking View Of Long Island Sound, Double Fireplace with Beautiful Sitting Area, Spa Like Ensuite Full Bathroom with Double Sink and Designer soaking Tub and Standing Shower, Grand Customized Walk-in Closet, Junior Suite With Vaulted Ceiling and Ensuite Full Bathroom, Generous Size Bedroom with vaulted Ceiling and Full Elegant Bathroom. Lounge Room/Office with Romantic Balcony Overlooking the Backyard. In the Lower Level, Finished Basement Great Space for Recreation and Play Room, Gym, Sauna, Utility Room. Additional Features Hardwood Floors, Recess Lighting, Central Vacuum. Welcoming Front Porch, Beautiful Backyard Oasis Perfect For Outdoor Summer Entertainment. Come and Experience This Incredible Home and the Unparalleled Living Experience it Offers In Morgan Island. This listing May Include Images that Have Been Digitally Altered, Enhanced for Illustrative Purposes, or Virtually Staged. Original, Unedited Images Are Available upon Request.Interior Features
Property Features
Property Type: Residential - Single Family
Basement: Finished
Basement: Yes
Cooling: Central Air
Fenced: Yes
Fireplaces: 2
Garage: 2
Heating: Forced Air, Propane, Radiant, Radiant Floor
Home Style: Colonial
Lot Size: 0.57 Acres
Taxes: $18,700
Year Built: 1956
Amenities
First Floor Bedroom
Breakfast Bar
Cathedral Ceiling(s)
Ceiling Fan(s)
Central Vacuum
Chefs Kitchen
Crown Molding
Double Vanity
Eat-in Kitchen
Entrance Foyer
Formal Dining
High Ceilings
Kitchen Island
Natural Woodwork
Open Kitchen
Pantry
Primary Bathroom
Quartz/Quartzite Counters
Recessed Lighting
Sauna
Storage
Walk Through Kitchen
Walk-In Closet(s)
Washer/Dryer Hookup
Balcony
Lighting
Mailbox
Feature Descriptions
Appliances: Dishwasher, Dryer, Freezer, Gas Range, Microwave, Oven, Refrigerator, Stainless Steel Appliance(s), Tankless Water Heater, Washer
Attic: Pull Stairs
Beach Rights: Y
Building Area Total: 4513
Exterior: Other
Fencing: Back Yard, Fenced
Fireplace Features: Bedroom, Family Room
Fireplace Y/N: Yes
Flooring: Ceramic Tile, Hardwood, Tile, Vinyl
Formal Dining: Yes
GarageY/N: Yes
Heating Zones: 8
Laundry: In Hall, Laundry Room, Washer Hookup
Number Of Kitchens: 1
On Market Date: 2026-08-26
Other Structures: Garage(s)
Parcel Number: 0600-30-038-00-0069-0
Parking Features: Driveway, Garage, On Street
Parking Total: 7
Patio And Porch: Covered, Patio, Porch
Rental Term: Monthly
Rooms Total: 8
Sauna: Yes
Security Features: Smoke Detector(s), Video Cameras
Sewer: Public Sewer
Special View Info: Water
Utilities: Electricity Connected, Propane, Sewer Connected, Water Connected
Water: Public
Waterfront Features: Beach Access, Sound, Water Access
Window Features: Double Pane Windows, ENERGY STAR Qualified Windows, Floor to Ceiling Windows, Screens
Local Schools
High School: Glen Cove High School
Middle School: Robert M Finley Middle School
Elementary School: Deasy School
School District: Glen Cove
Estimate Your Payment
Estimated Payment
$ 14,923.51 per month $12,636.30 Principal & Interest $1,558.33 Property Tax $728.88 Homeowner's InsuranceChange Payment Information
Listed By / Shown By
Listing By
Agency Name: Douglas Elliman Real Estate
Agency Contact: 516-921-2262

Shown By
Agent Name: Robert Leek
Agent Phone: (516) 849-3256
Agency Title: Coldwell Banker American Homes



Member Participants (and their affiliated licensees, if applicable) shall indicate on their websites that IDX information is provided exclusively for consumers’ personal non-commercial use, that it may not be used for any purpose other than to identify prospective properties consumers may be interested in purchasing, that the data is deemed reliable but is not guaranteed by MLS GRID, and that the use of the MLS GRID Data may be subject to an end user license agreement prescribed by the Member Participant’s applicable MLS if any and as amended from time to time. MLS GRID may, at its discretion, require use of other disclaimers as necessary to protect Member Participant, and/or their MLS from liability.
Based on information submitted to the MLS GRID. All data is obtained from various sources and may not have been verified by broker or MLS GRID. Supplied Open House Information is subject to change without notice. All information should be independently reviewed and verified for accuracy. Properties may or may not be listed by the office/agent presenting the information.
Privacy Policy / DMCA Notice / ADA Accessibility


This site is hosted, designed and copyright
© 1994 - 2026 by
Delta Media Group, Inc. -- Patent Pending --
Agent License Information: Licensed Broker Associate
6 Shell Drive | MLS# 1043162
This single family home located at 6 Shell Drive , Glen Cove, NY 11542 is currently listed for sale with an asking price of $2,499,000. This property was built in 1956 and has 4 bedrooms and 4 full and 1 partial baths with 3613 sq. ft. Shell Drive is located within the Glen Cove school district. Search Glen Cove real estate on rleek.cbamhomes.com today.